Kitchen Cabinet Replacement
Cabinet proportions and door profiles can be selected to complement existing architectural details.
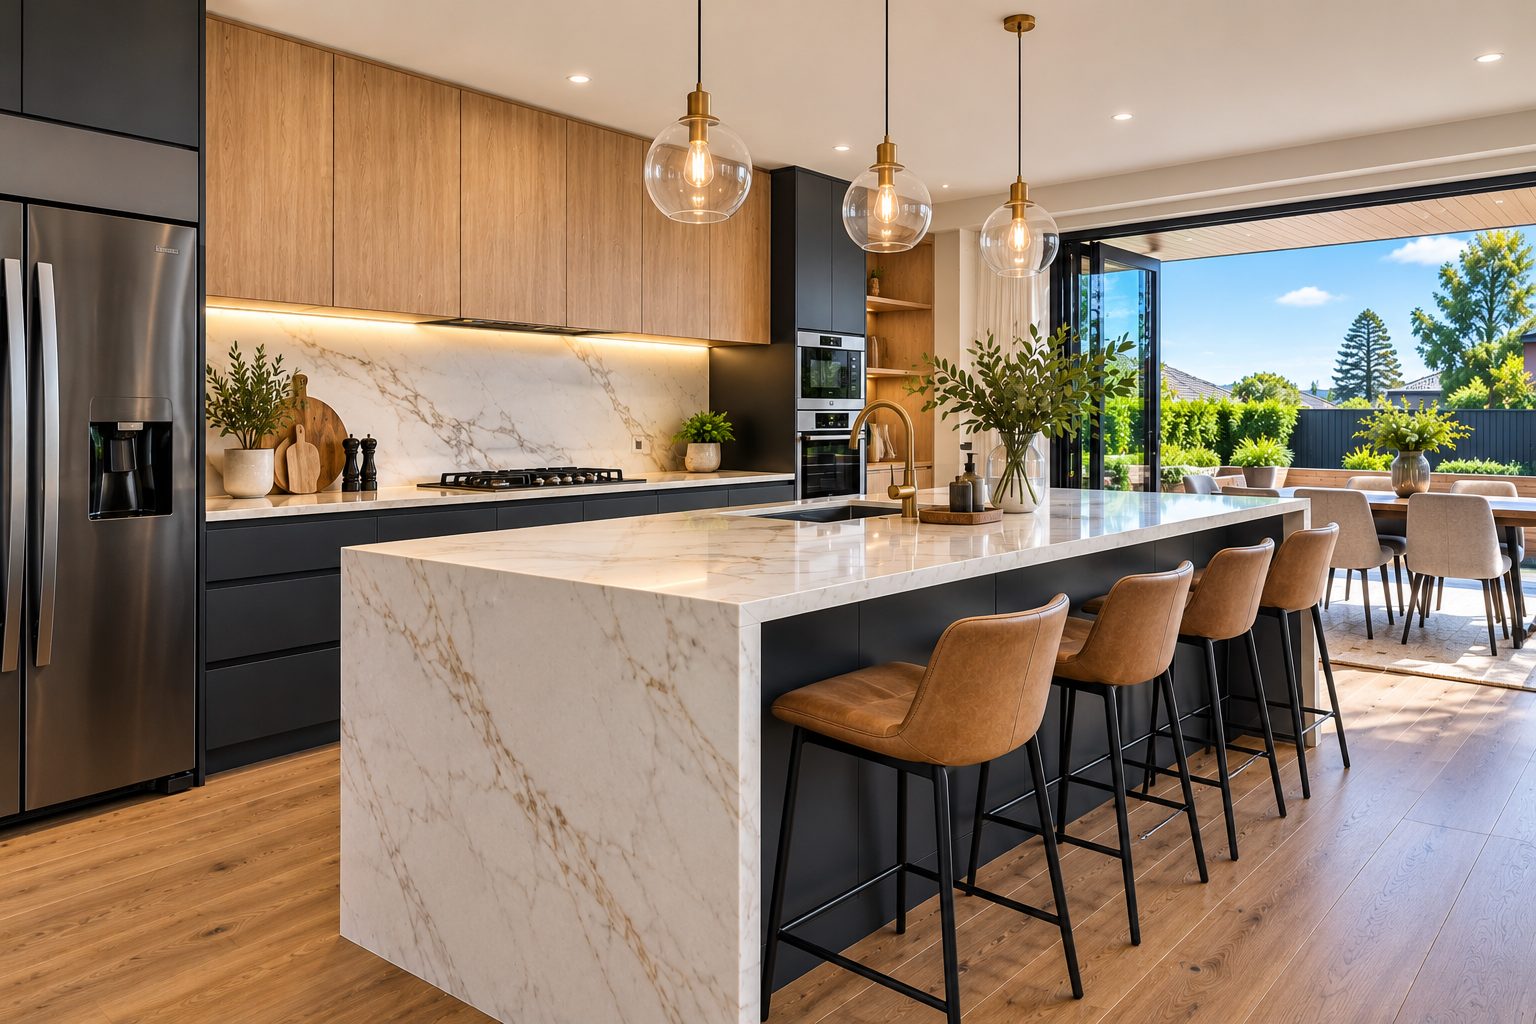
A renovation in an older or character-style home can be as much about fitting a modern kitchen into an established room as choosing new materials. In Devonport, a useful first step is to understand which features of the existing house are worth retaining and where modern cooking, storage and ventilation requirements may call for careful adaptation.
High ceilings, timber detailing and unusual wall dimensions can influence cabinetry design. Full-height units may maximise storage, but they can also change the feel of a traditional room. Consider framed doors, simple profiles or restrained colours where these suit the house. The goal is not to make every kitchen look historic; it is to create a coherent relationship between old and new.
Before changing the layout, check the likely condition and accessibility of plumbing, electrical circuits and wall linings. Older homes may have uneven floors or walls that require extra preparation for new cabinetry and benchtops. Hidden issues cannot always be confirmed before demolition, so define how unexpected repairs and variations will be discussed and approved.
Measure window heights, skirting details, existing timber trim and the relationship between the kitchen and adjoining spaces before selecting cabinetry. A seemingly small change to bench height can affect the way a window sill or old wall lining is finished. If the room has sloping floors, discuss how units will be levelled without creating awkward gaps. Ask whether existing decorative features can remain visible, and avoid choosing a reproduction style simply because a home is older. A restrained contemporary design can also complement traditional architecture. Property-specific checks are important where structural work, protected features or building services are involved; the suburb alone does not determine what approvals are necessary.
Some properties may have heritage or other planning considerations, but requirements vary. Do not assume a particular Devonport address is protected, or that every kitchen upgrade needs consent. Where proposed work changes structure, services or protected features, seek property-specific guidance from Auckland Council and appropriately qualified professionals before starting.
Task lighting, extraction and well-placed sockets can make a traditional room work for contemporary cooking. Integrating appliances behind cabinet fronts may help preserve a quieter visual appearance. Splashback materials and benchtop edges should be considered alongside existing joinery, not selected independently at the end of the project.
A renovation may involve a single targeted upgrade or several coordinated trades. Explore the service information below and choose the scope that matches the condition of your kitchen.
Cabinet proportions and door profiles can be selected to complement existing architectural details.
Templates need to account for walls that may not be perfectly straight.
A full redesign should begin with a careful survey of the existing room and services.
Floor levelling and transitions may need attention in older properties.
Simple splashback finishes can sit comfortably beside traditional joinery.
Assess older services before committing to appliance relocation or extra circuits.
For information on nearby renovation enquiries, see Takapuna, Milford, Browns Bay. These pages cover different planning considerations; the services available depend on the scope of each enquiry.
It depends on the individual property and the proposed work. Check the applicable planning and building requirements rather than relying on the suburb name alone.
For an estimate, describe your existing kitchen, the changes you want and any access restrictions. Request a free estimate or call 022 313 9644.