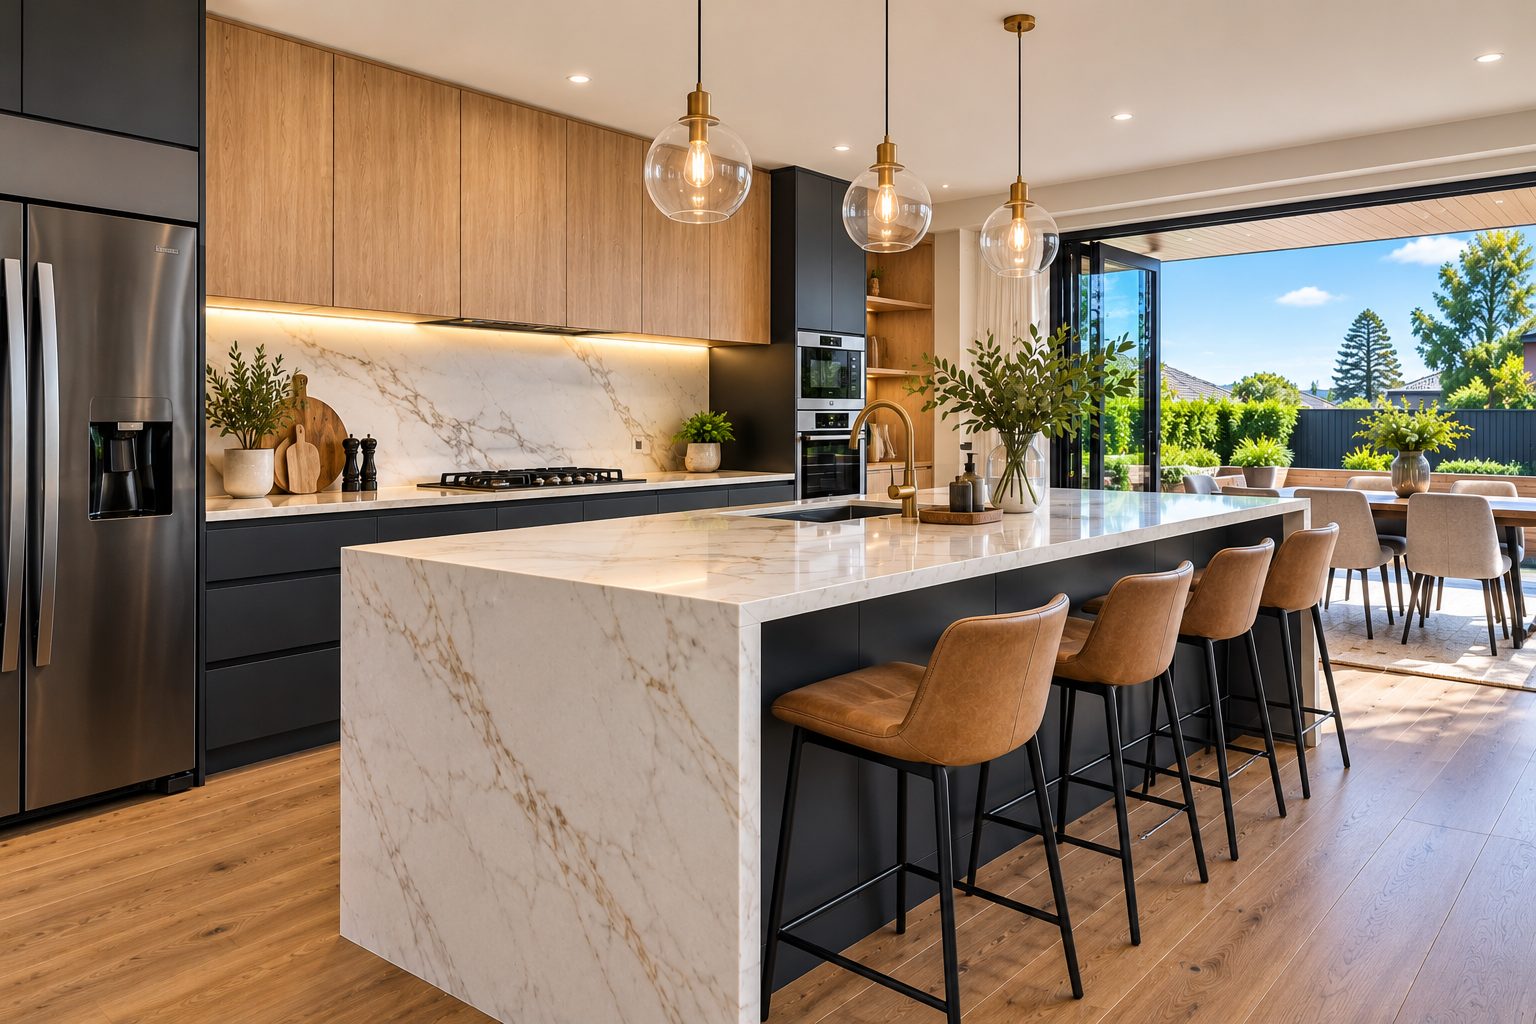
Complete Kitchen Renovations
Kitchen Design and Full Renovation North Shore
Plan a kitchen that suits your everyday life. Get a Free Estimate
Complete Kitchen Renovations
Plan a kitchen that suits your everyday life. Get a Free Estimate
A full kitchen renovation provides an opportunity to rethink how your kitchen functions. You may want more storage, better preparation space, modern appliances or a stronger connection to surrounding living areas.
Kitchen Renovations North Shore helps homeowners plan complete kitchen transformations, from initial layout discussions through to cabinetry, surfaces and installation coordination. We consider practical requirements, material choices and project dependencies before renovation work begins.
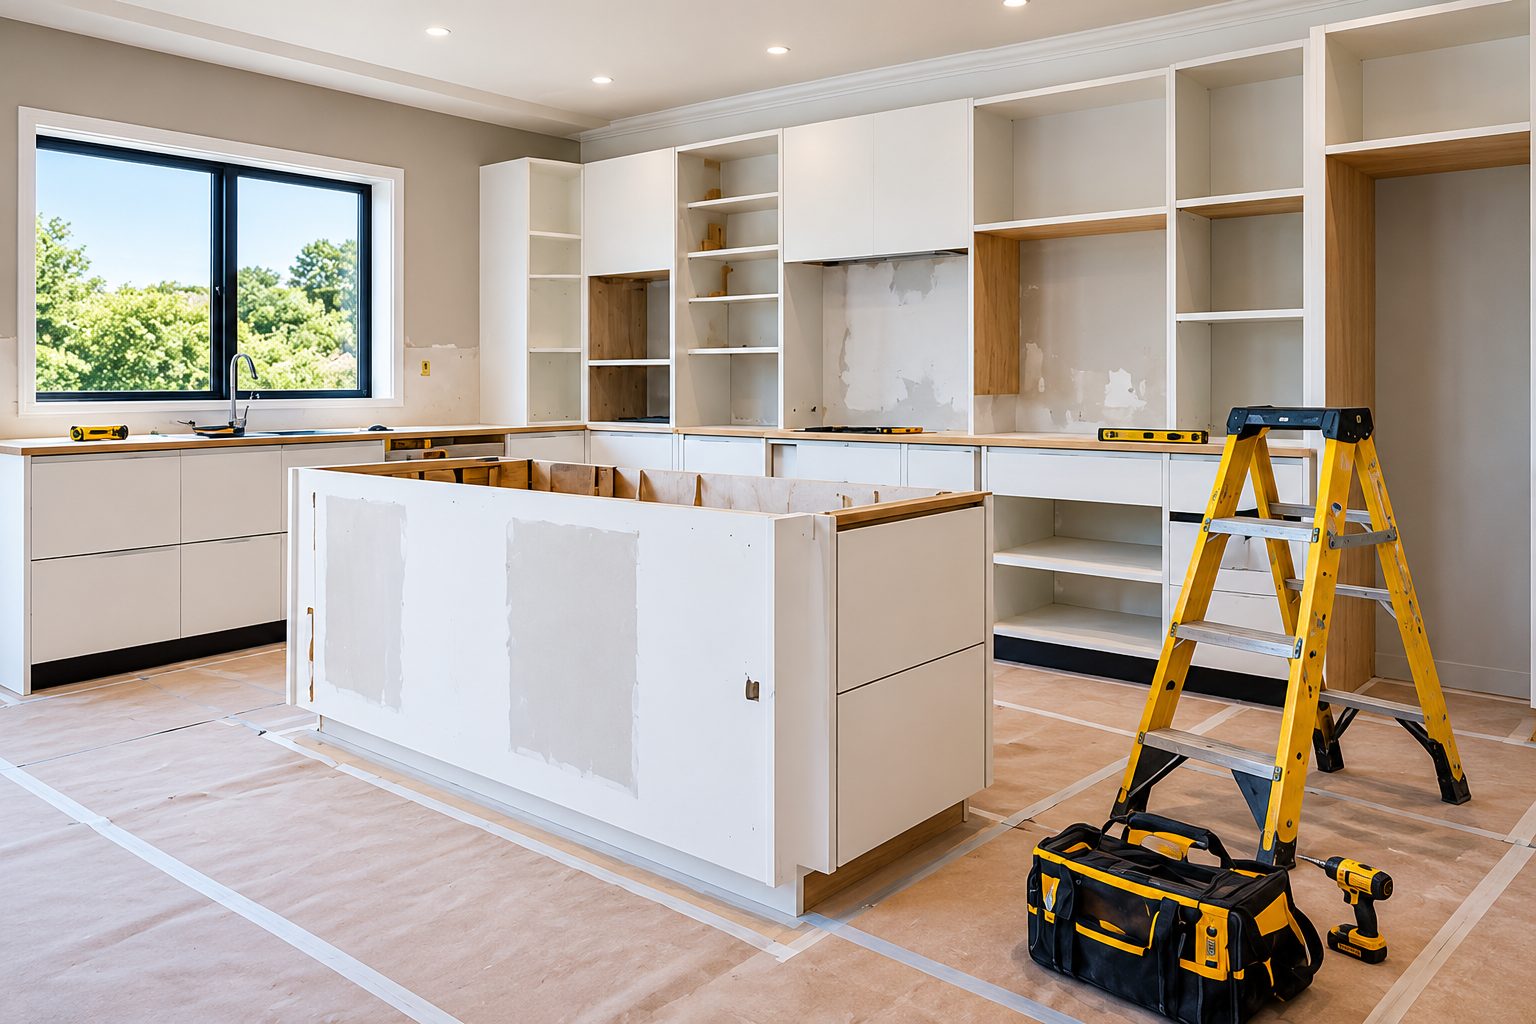
A successful kitchen renovation starts with understanding how you use the room. We consider cooking routines, storage, movement, lighting and the relationship between the kitchen and adjoining spaces. The proposed design also needs to account for existing construction, services and budget.
We review appliance positions, preparation areas, circulation and available space. The aim is a comfortable layout that supports everyday activities without unnecessary complexity.
New cabinets can improve storage, accessibility and the overall appearance of the kitchen. We consider drawers, pantry storage, overhead units and appliance housing.
An island can provide preparation space, storage or seating where the room allows. We consider walking clearances, appliance access and surrounding living areas.
We discuss suitable surfaces based on cooking habits, maintenance, durability and budget. Sink positions, joins and preparation space are considered during design.
Task lighting, general lighting and convenient power access contribute to a practical kitchen. Regulated electrical work must be completed by appropriately authorised practitioners.
Changes to sinks, dishwashers and cooking appliances can influence the renovation scope. We identify relevant service requirements early.
These finishes help connect the kitchen design while providing durable surfaces for everyday use. We consider cleaning, moisture and appearance.
A full renovation requires coordinated removal, preparation, trade work and finishing. We discuss the expected sequence and potential disruptions.
| Service | Estimated Cost | Average |
|---|---|---|
| Kitchen design | Quote required | Varies by scope |
| Kitchen refresh | Quote required | Varies by retained elements |
| Complete replacement | Quote required | Varies by materials |
| Major redesign | Quote required | Varies by trade work |
Full renovation costs depend on kitchen size, materials, appliances, demolition, structural changes and specialist trade requirements. Obtain a detailed project quotation before committing.
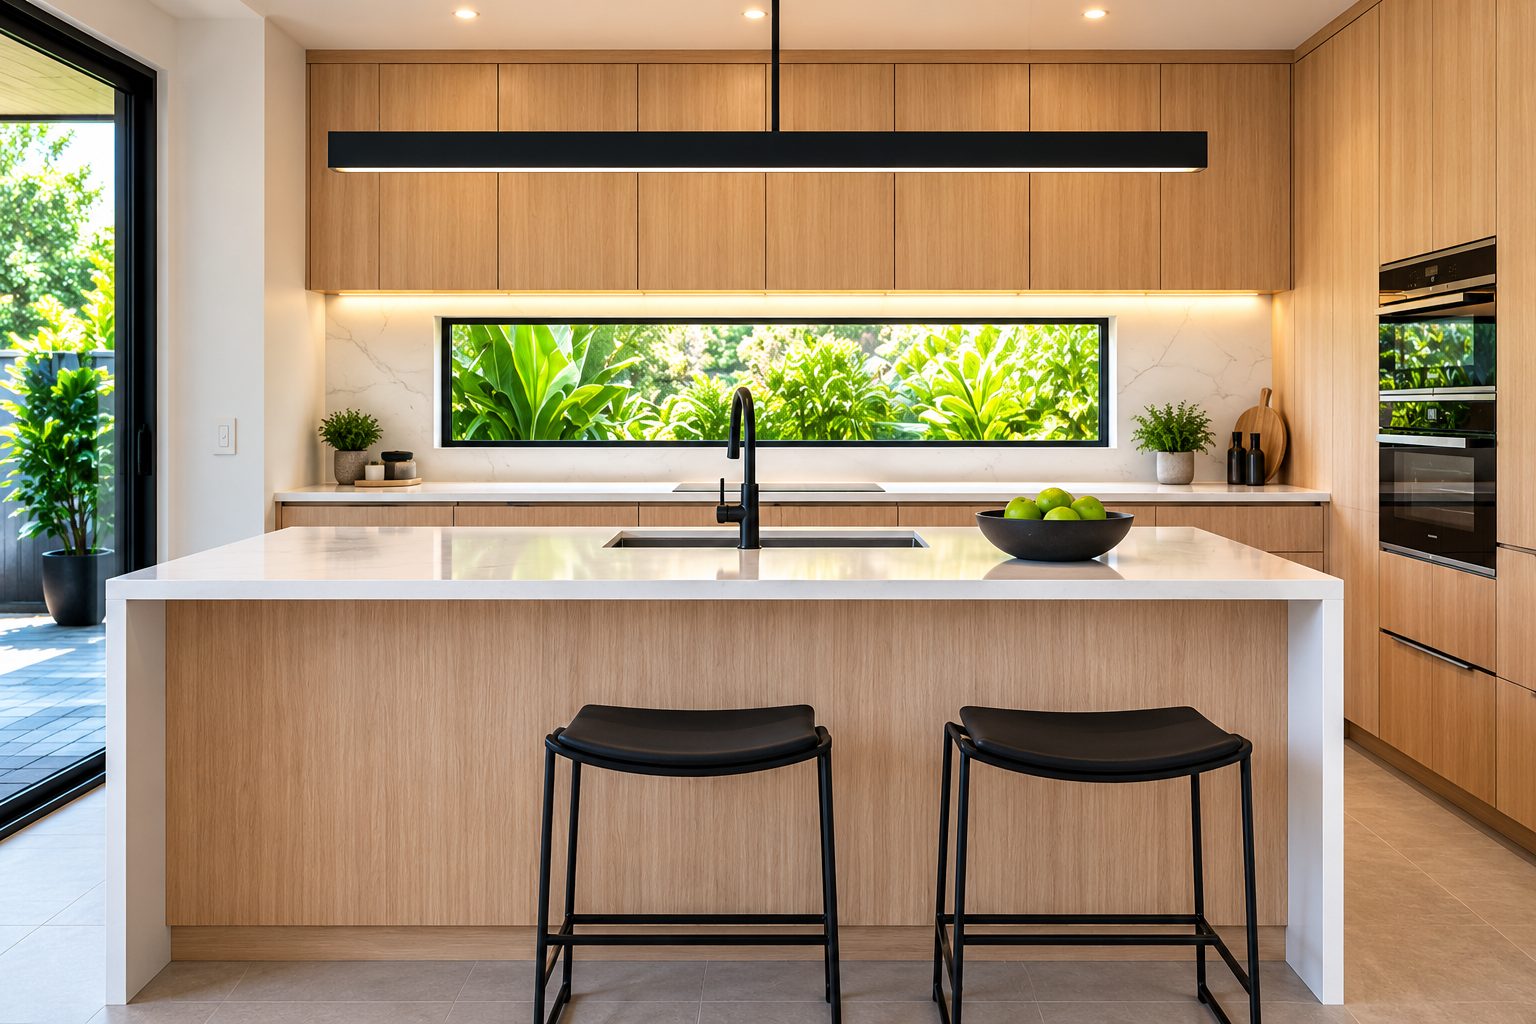
We consider layout, storage, surfaces and appliances together.
We help distinguish essential improvements from optional upgrades.
We discuss work sequencing and important dependencies before installation.
Ready to transform your kitchen? Tell us about your renovation plans.
Free — no obligations
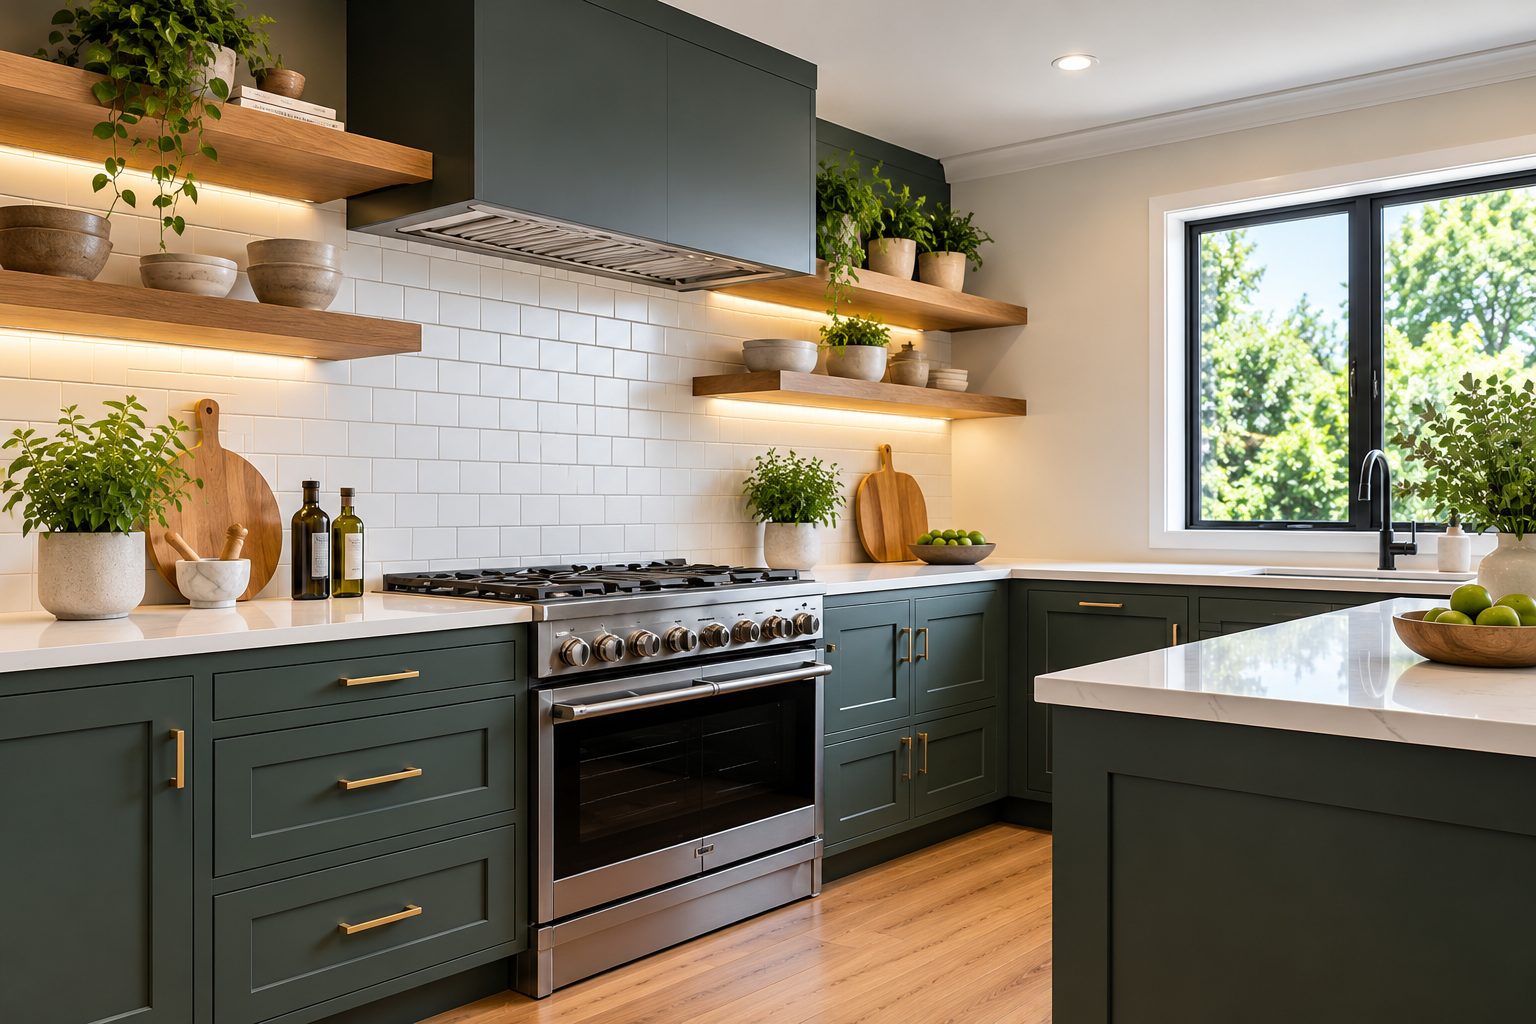
We discuss your goals, existing kitchen and budget.
We review dimensions, construction and services.
We consider layout, cabinetry, appliances and finishes.
The proposed scope and important allowances are discussed.
Work is coordinated according to the agreed stages.
Completed work and outstanding details are checked.
Before selecting colours, identify the daily frustrations: crowded preparation zones, poor lighting, awkward appliance access or a lack of pantry storage. Map the path between refrigerator, sink, cooking area and rubbish. In an open-plan kitchen, also consider circulation behind stools and around the dining table. These decisions have a greater effect on comfort than adding features that look impressive in photographs but are rarely used.
A full renovation may involve demolition, electrical and plumbing work, wall repairs, cabinetry, flooring, benchtop fabrication and final fitting. Some tasks depend on earlier measurements, so the programme needs realistic lead times. Decide appliance models early: changes to oven dimensions or ventilation can affect cabinetry. Discuss temporary cooking arrangements and which areas of the home will be inaccessible during work.
Ask for an itemised description of what is included and excluded, especially painting, flooring transitions, disposal, permits where required and unforeseen repairs. Older houses may reveal issues only after cabinets or wall linings are removed. A contingency is useful, but it is not a substitute for investigating obvious risks before work begins. Keep written records of approved variations to control the final scope.
To discuss your particular kitchen and request a scope-based estimate, send an enquiry. You can also explore our North Shore service areas and other kitchen renovation services.
An effective design review should test more than one layout. Compare the amount of uninterrupted preparation space, the distance between frequently used items and the effect of open doors on circulation. Mark the location of rubbish, recycling, cleaning equipment and small appliances rather than leaving them until the final fitting stage. If the kitchen connects to a dining area, consider where guests naturally gather and whether that interferes with cooking. Agree on a decision deadline for cabinet colours, handles, appliances and benchtop materials so late changes do not delay fabrication. A detailed written scope should identify which existing items are being reused and which are being removed. This helps separate essential work from optional upgrades when reviewing the budget.