Kitchen Cabinet Replacement
Tall pull-out storage and compact drawer systems can make better use of restricted floor plans.
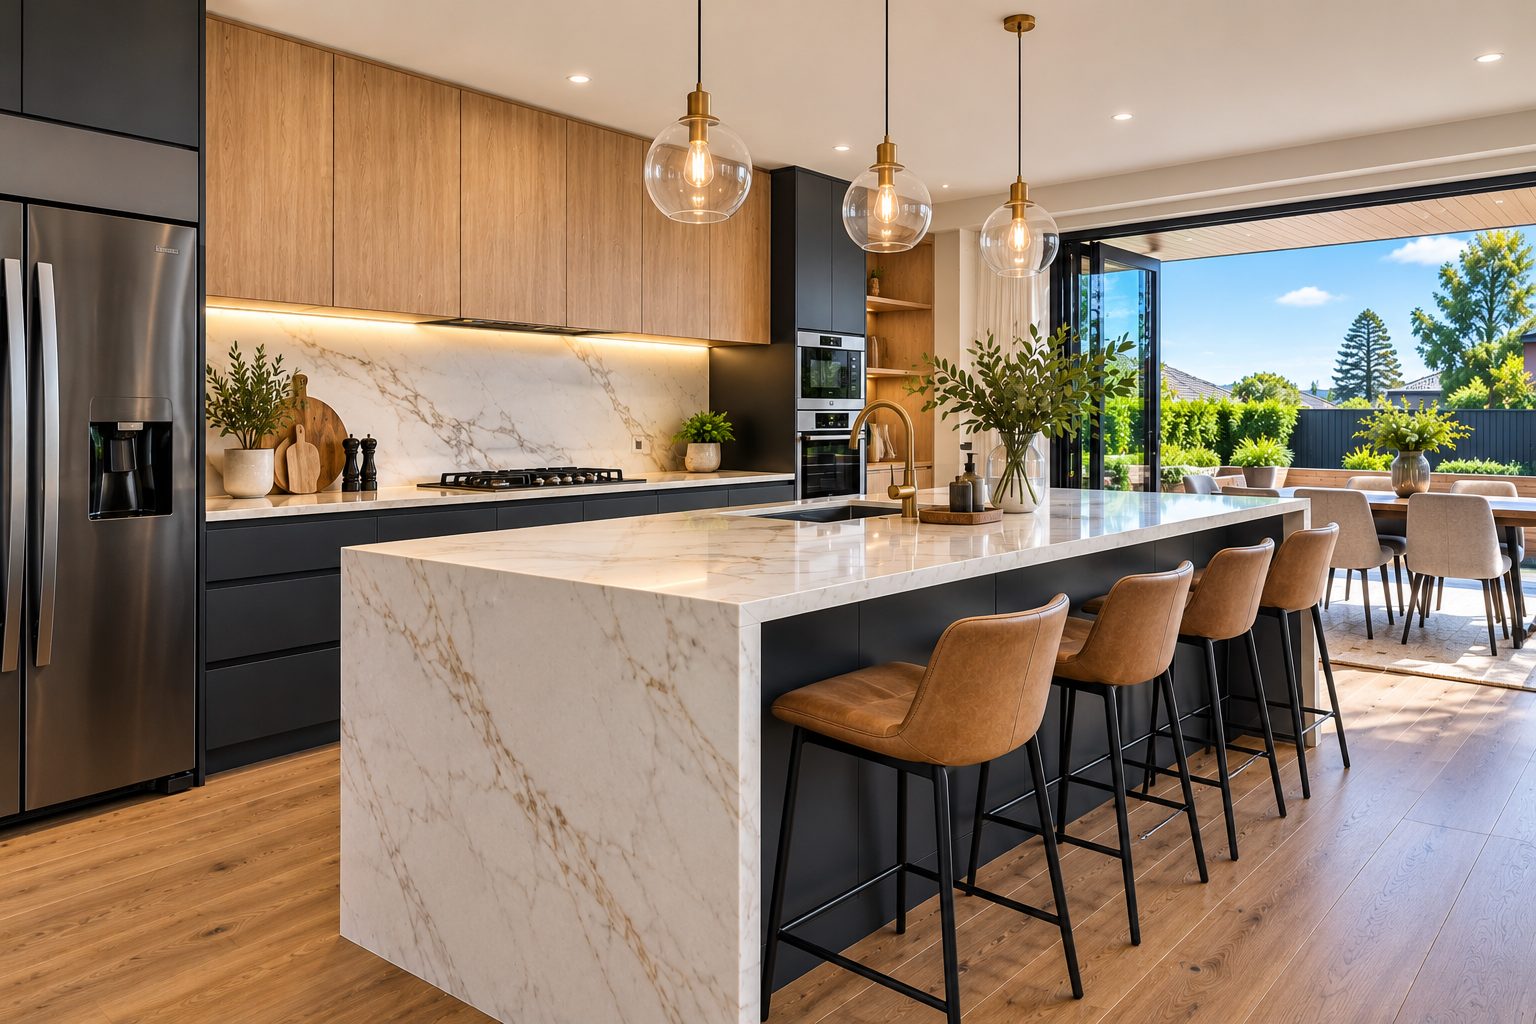
A kitchen in a compact apartment calls for different decisions from one in a large open-plan house. In Takapuna, start with the actual floor plan, access arrangements and the way people move between cooking, dining and living spaces. The aim is not simply a fashionable finish: it is a room that remains comfortable when several activities happen at once.
In an open-plan layout, an island can become a bottleneck if there is not enough room behind seating or beside an open dishwasher. Sketch walking routes from the refrigerator to the sink, then to the cooking area. Where space is tight, a peninsula or a smaller island may work better than a large centrepiece. Tall cabinetry can provide storage without using valuable floor space, but it needs to be balanced against light and sightlines.
For a multi-unit property, check body corporate rules, working hours, lift bookings and the permitted route for delivering cabinetry or benchtops. These matters can affect both cost and scheduling. If the renovation changes plumbing, ventilation or structural elements, establish which approvals and authorised trades are required before committing to a layout. Do not assume a cosmetic upgrade and a full redesign follow the same process.
For a Takapuna apartment or townhouse, draw the full swing of every cupboard, oven and dishwasher door on the plan. Then check where a person would stand to use each one. Consider where trades will park and unload materials, whether a lift can accommodate a long benchtop and how noise or dust controls affect working hours. For a detached home, the constraints may be completely different, so do not use an apartment-based plan without reviewing the actual property. When comparing materials, prioritise ease of maintenance and how they look in the available daylight. If a structural change is proposed, obtain the relevant professional assessment before committing to cabinetry dimensions.
A dramatic stone-look benchtop may be appealing, but maintenance, edge durability and how it meets the splashback matter too. View finish samples under the lighting used in the home. Consider whether reflective cabinet fronts make a narrow space feel brighter or instead show fingerprints. Plan task lighting around the work surfaces, rather than relying entirely on decorative pendants.
When requesting estimates, describe which elements will remain, which appliances will be replaced and whether the layout must change. Ask how removal, delivery access, waste, finishing work and any necessary trade coordination are handled. Two estimates are difficult to compare if one includes wall repairs and the other only includes cabinetry.
A renovation may involve a single targeted upgrade or several coordinated trades. Explore the service information below and choose the scope that matches the condition of your kitchen.
Tall pull-out storage and compact drawer systems can make better use of restricted floor plans.
Edge profiles and join locations deserve attention when an island is the visual centre of the room.
A considered plan should preserve circulation between cooking and living spaces.
Floor height and transitions are especially important where the kitchen meets a shared living area.
Low-maintenance surfaces can reduce visible joins and simplify cleaning.
Lighting zones, extraction and appliance connections should be resolved before cabinets are ordered.
For information on nearby renovation enquiries, see Milford, Devonport, Browns Bay. These pages cover different planning considerations; the services available depend on the scope of each enquiry.
Sometimes, but the answer depends on the building, plumbing routes, ventilation and any applicable body corporate or consent requirements. Assess those constraints before approving the design.
For an estimate, describe your existing kitchen, the changes you want and any access restrictions. Request a free estimate or call 022 313 9644.