Kitchen Cabinet Replacement
Replacing awkward cupboards with practical drawers can improve reach and visibility.
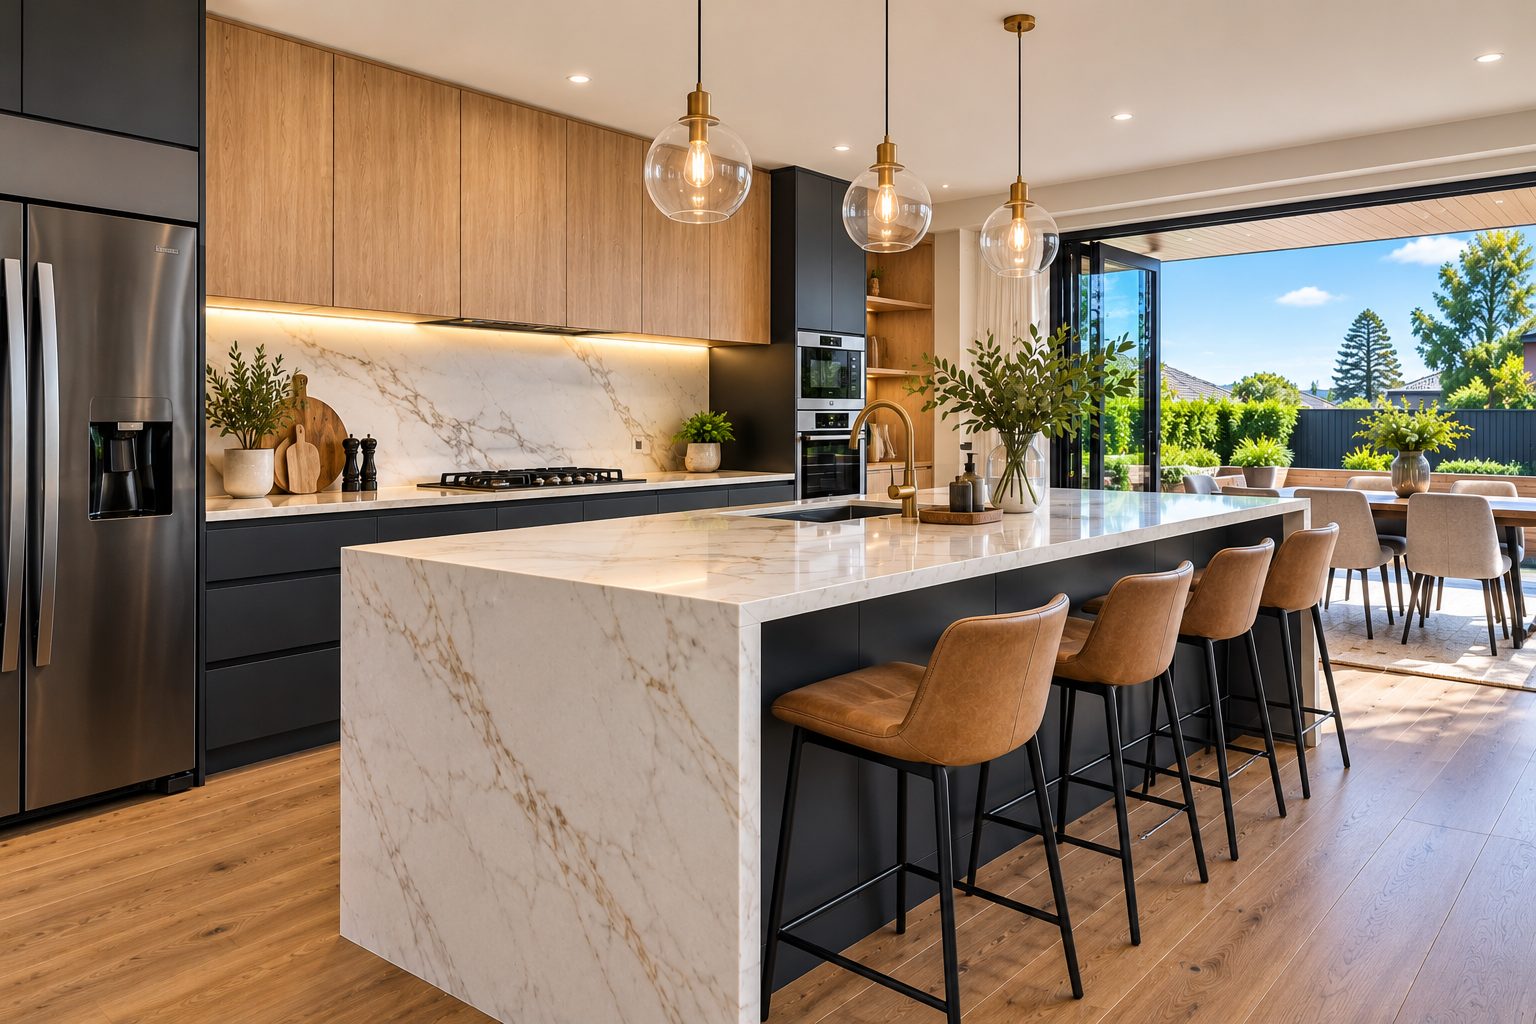
When a kitchen has served a household for many years, the biggest improvements often come from fixing small daily frustrations: a difficult corner cupboard, limited preparation space or drawers that no longer run smoothly. A Milford renovation can be planned around how the existing room works rather than replacing everything without a clear purpose.
Empty a few cupboards and note what is hard to reach. Deep shelves can conceal pans and appliances, while drawers provide a clearer view of stored items. Measure the space needed for small appliances and recycling bins. Replacing cabinetry with a thoughtful storage plan may improve the kitchen more than moving major services, and it can help keep the renovation scope manageable.
If the existing layout suits the household, retaining plumbing positions may simplify the project. Cabinet carcasses, door fronts, hinges and benchtops do not all age at the same rate, so compare partial replacement with a complete refit. Ask whether the current cabinets can support a new benchtop and whether removing the old surface risks damage. The most economical option is not always the one involving the fewest new parts.
Write down which cupboards are most frustrating and what currently occupies the main preparation surface. If the household frequently cooks together, note where people cross paths. This information helps decide whether extra drawers, a relocated pantry or a more open work area would solve the problem. Ask whether existing appliances can be reused and how the new cabinet dimensions will accommodate them. A renovation that keeps the sink and cooker in place may have a different budget and programme from one that relocates services. Confirm whether painting, splashback repairs and flooring edges are included, because these finishing details are often visible once the new cabinets are installed.
Worktop heights, reachable storage, lighting and clear access matter to households with children, older family members or several people cooking together. A broad drawer near the hob can be more practical than a distant pantry shelf. Choose flooring and splashback finishes that suit the cleaning routine rather than relying on showroom appearance alone.
A renovation may temporarily remove the sink, cooker or storage. Discuss the order of work and establish a simple temporary food-preparation area if the household will stay in the property. Confirm who disconnects and reconnects appliances and how rubbish is removed. Small scheduling details make a noticeable difference when the kitchen is used every day.
A renovation may involve a single targeted upgrade or several coordinated trades. Explore the service information below and choose the scope that matches the condition of your kitchen.
Replacing awkward cupboards with practical drawers can improve reach and visibility.
Compare surface wear, maintenance and whether existing units can carry a replacement top.
A revised work triangle can improve everyday cooking without unnecessary structural changes.
Durable, easy-clean flooring suits kitchens that see frequent foot traffic.
Tile sizes and grout choices influence cleaning effort near food-preparation areas.
Under-cabinet lighting and carefully positioned sockets can make older layouts easier to use.
For information on nearby renovation enquiries, see Takapuna, Browns Bay, Albany. These pages cover different planning considerations; the services available depend on the scope of each enquiry.
Not necessarily. The condition of the cabinet frames, the suitability of the layout and the intended benchtop all affect whether a partial upgrade makes sense.
For an estimate, describe your existing kitchen, the changes you want and any access restrictions. Request a free estimate or call 022 313 9644.